

Sports at WEC Complex
Highlights
A Speed-run
- Client Sports At WEC Complex
- Location Ocala, Florida
- Industry Municipality Professional
- Surface MMTH Turf
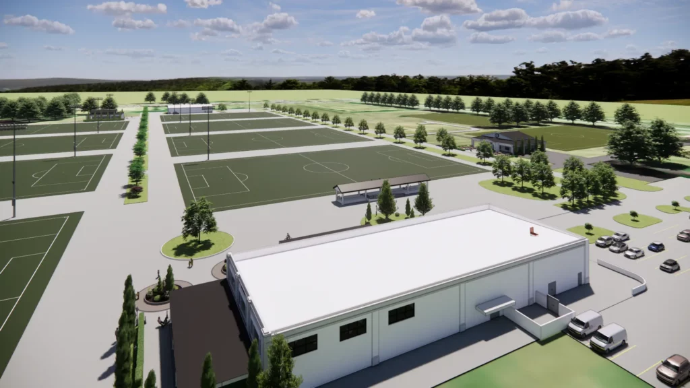
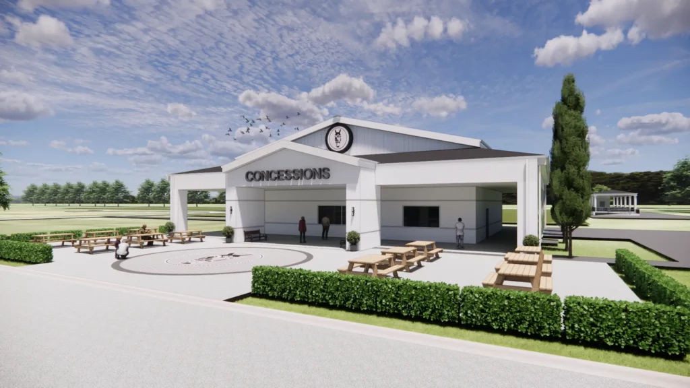
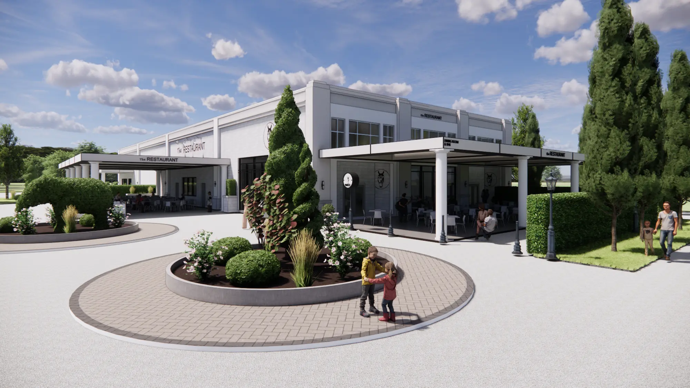
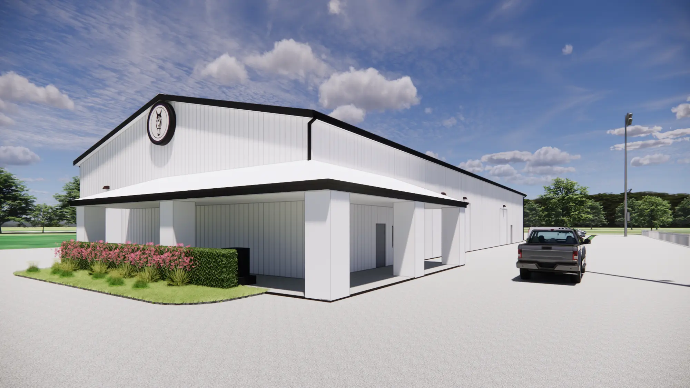
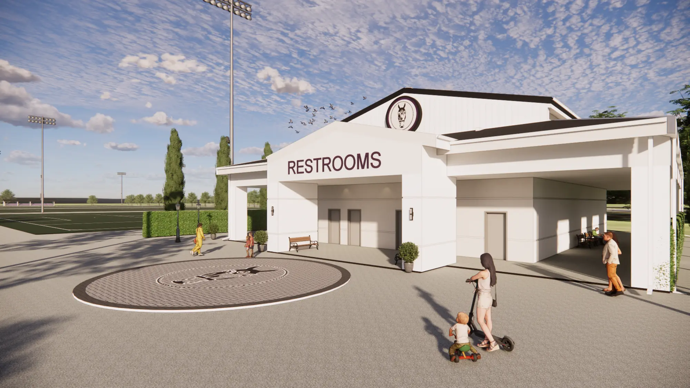
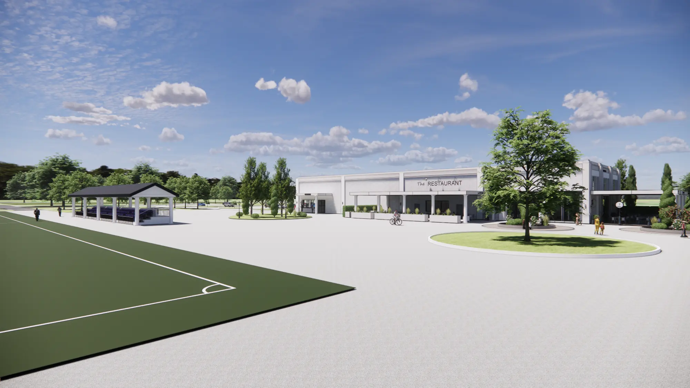
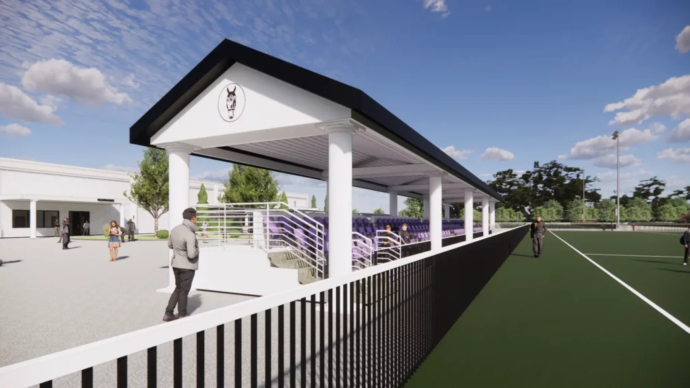
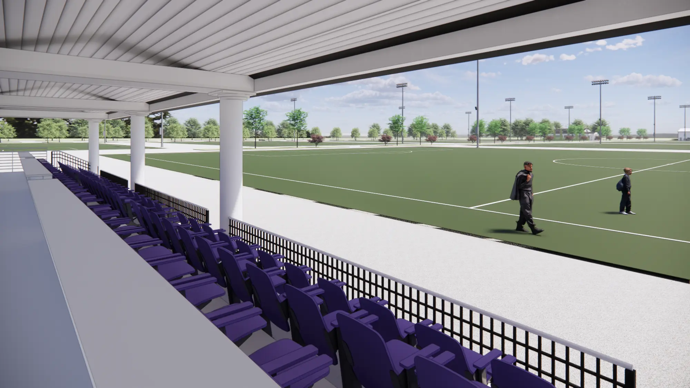
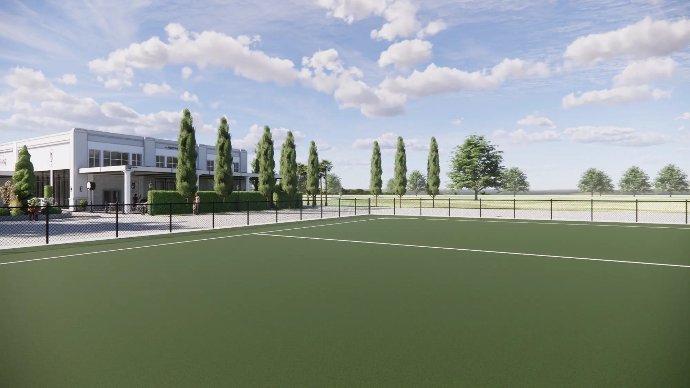
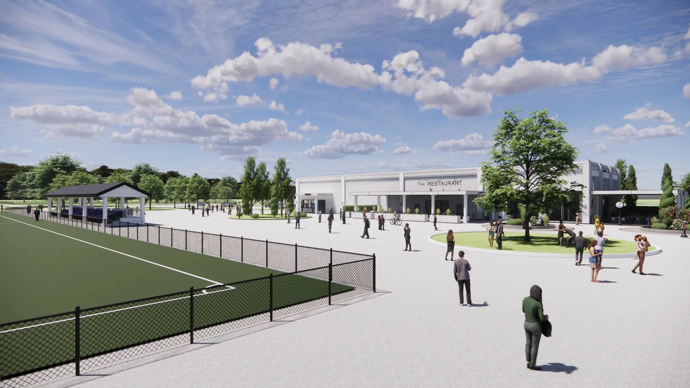
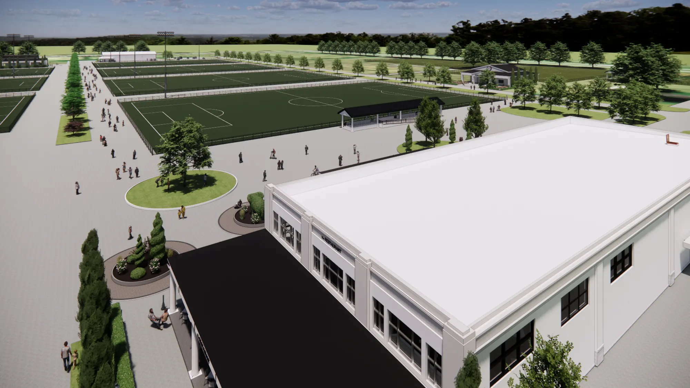
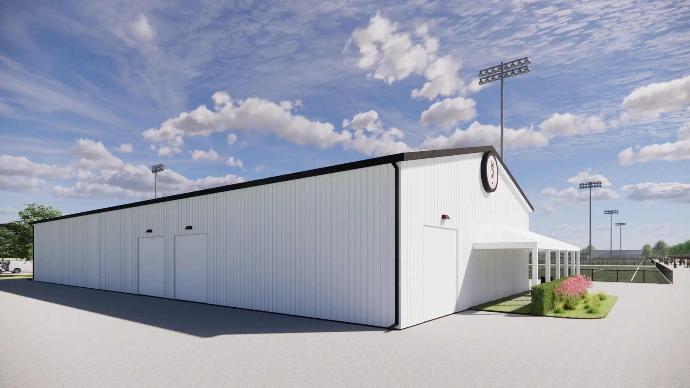
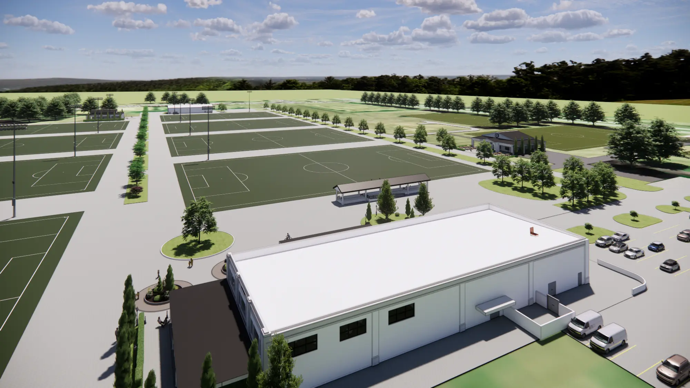
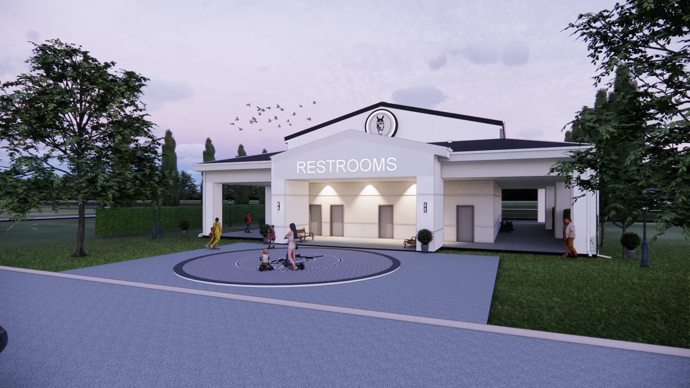
MMTH is proud to partner with the World Equestrian Center (WEC) on the master plan, design and development of 80-120 acres on the WEC campus for a new “Sports at WEC Complex.” The facility consists of a 350,000 sq ft Indoor Facility, 16-24 outdoor athletic fields, a soccer stadium, a 15,000 sq ft restaurant and multiple fan support buildings.
Services/SCOPE
LIST GOES ON AND ON
- Conceptual Design
- Construction Documents
- Design
- Master Plan
- Pro-Forma & Feasibility (Through Partner)

inquiries //
Working at MMTH
Our herd is driven forward in relentless pursuit of innovation and opportunity. We understand the game, but aren’t afraid to push the limits. We wake up ready with one goal: Do Something Big.