

Barton Community College
- Client Barton County Community College
- Location Great Bend, Kansas
- Industry Collegiate
- Project Completion 2025
- Athletics Master Plan
- Concessions
- Cost Estimating
- Design-Build
- LED Lighting
- Photography
- Renderings
- Restroom/Classroom/Locker Room Facility
- Sports Construction
- Video
Since opening its doors in 1969, Barton Community College has built one of the most decorated junior college athletics programs in the country. The Cougars currently hold 62 national championship titles – that’s a national championship for almost every year the college has been open. Winning is in the Cougars’ DNA.
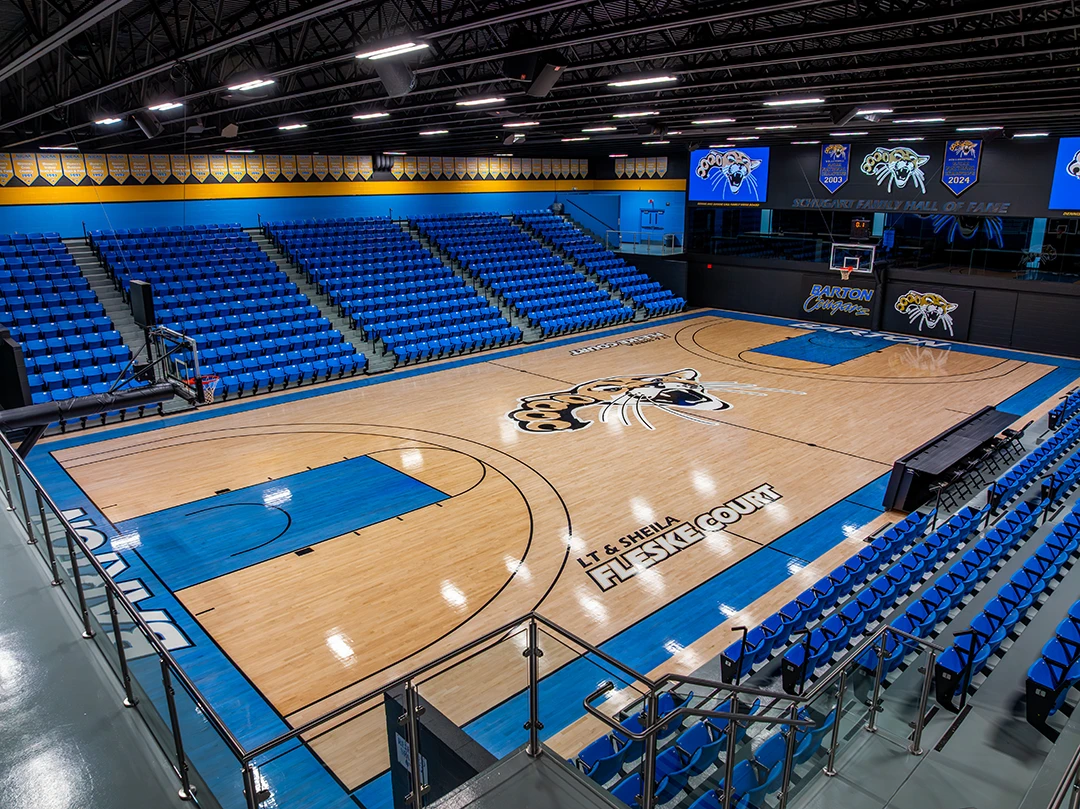
While the Cougars’ athletic program was thriving, the Kirkman Activity Center, home of the men’s and women’s basketball teams, was growing outdated and inadequate. Barton’s elite athletics program deserved an equally elite facility that reflected the school’s commitment to excellence, achievement, and ambition. With a strategic focus on recruitment, performance, and pride, Barton partnered with MMTH to reimagine multiple spaces, including the VIP suite, locker rooms, public spaces and inside the arena to deliver a first-class experience for athletes, staff, and supporters.
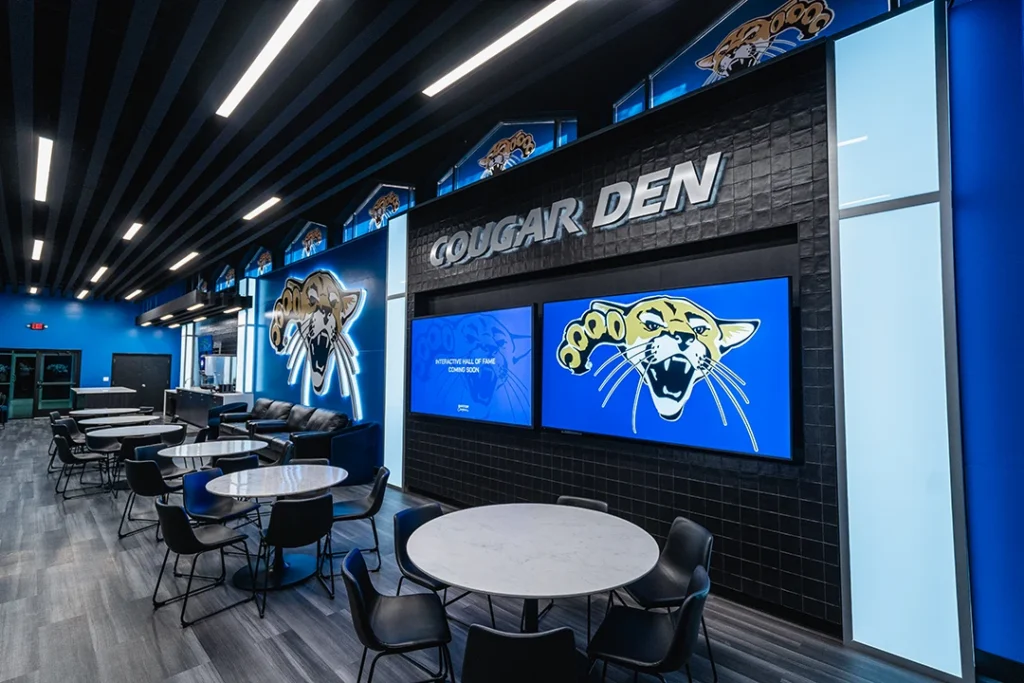
NEW DONOR LOUNGE RIVALS D1 SCHOOLS
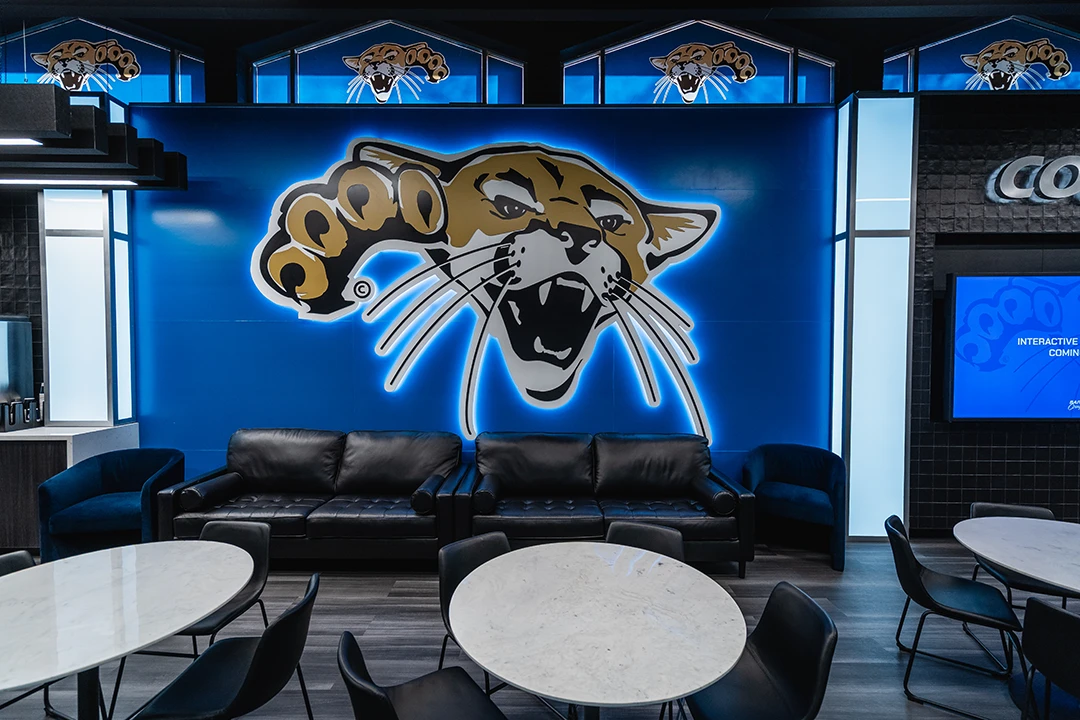
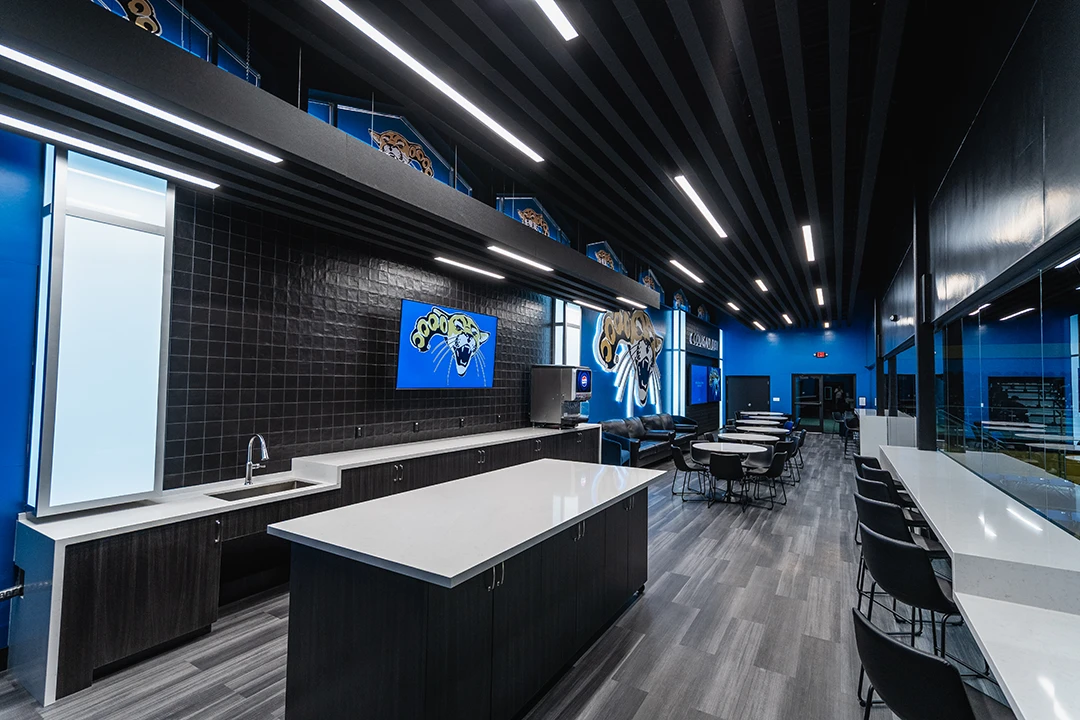
The Cougar Den is Barton’s newly built private lounge space designed to deliver a first-class experience for donors, alumni, and fans. Spanning 1,200 sq. ft., the suite overlooks the L.T. & Sheila Fleske Court, providing attendees a one-of-a-kind, front row viewing experience. Another unique feature – the interactive touchscreen wall. The installation includes the Cougar Hall of Fame, a celebration of Cougar pride that allows fans to scroll through profiles and learn more about the athletes that helped build Barton’s championship program.
LOCKER ROOM OVERHAUL SUPPORTS ATHLETES
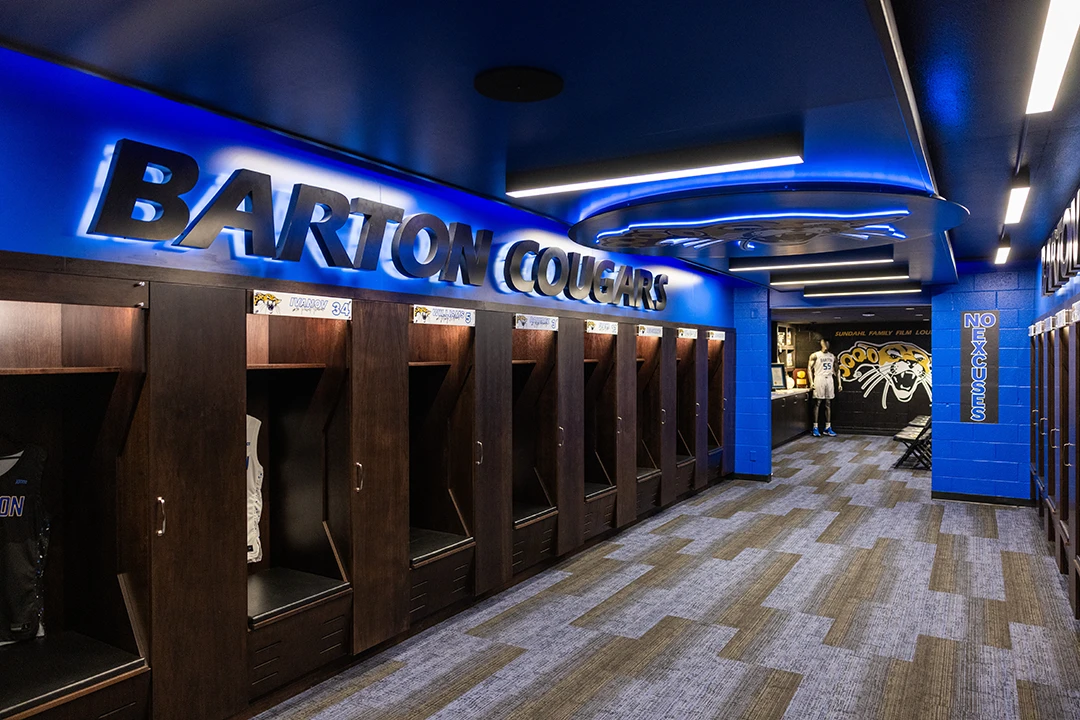
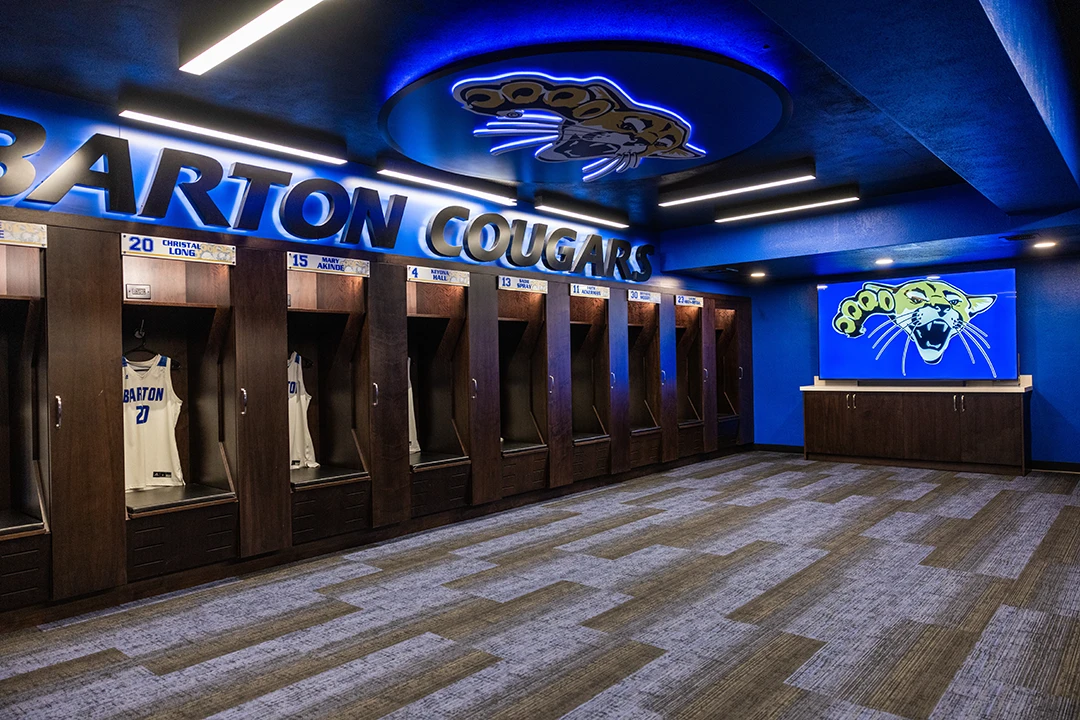
Game days begin and end in the locker room. As one of the most important spaces for athletes, locker rooms serve multiple purposes. Teams begin their day here, coming together to prepare mentally and physically for the day. And after the game, this is where teams gather to assess performance, recover, and with Barton’s winning history, celebrate wins. This space, above all others, should support the athlete. This is where programs can really shine with recruitment as well, proving their investment in their athletes’ wellbeing.
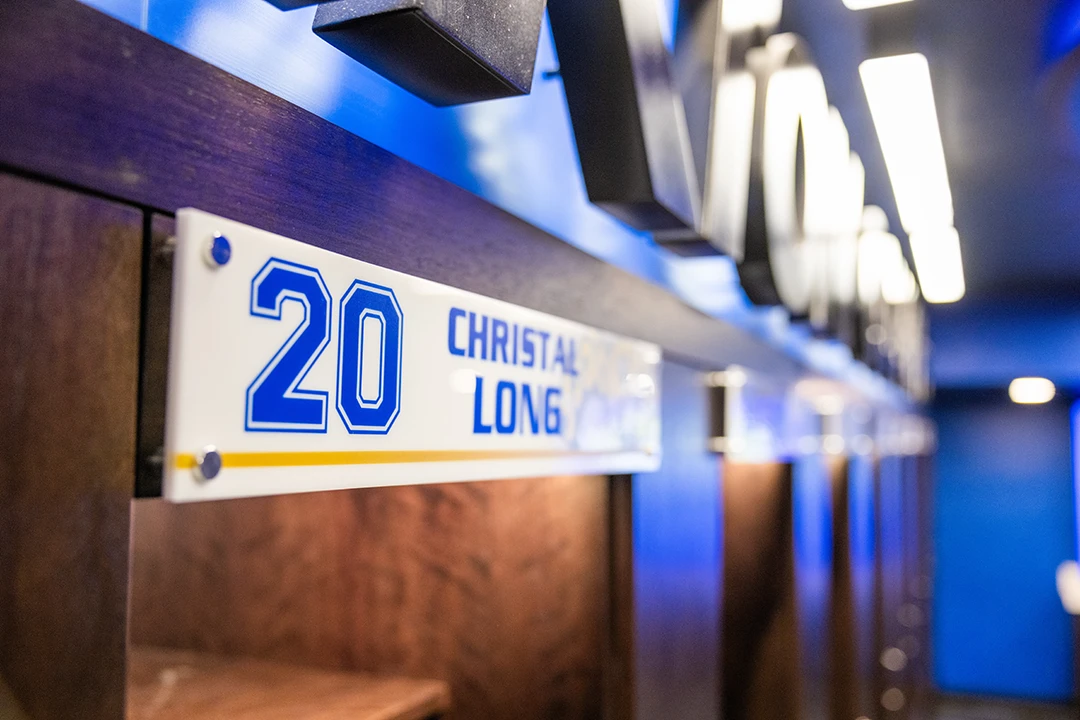
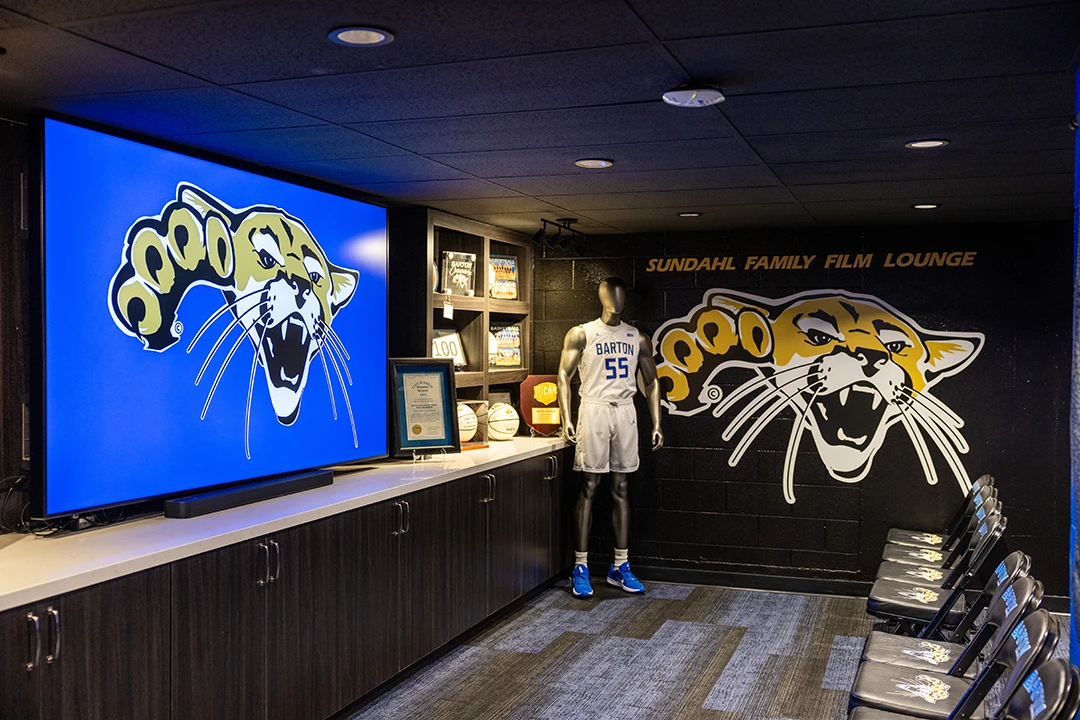
Both Cougar locker rooms, totaling almost 1,700 sq. ft., were renovated with custom wood lockers (21 in the men’s and 19 in the women’s), complete bathroom remodels, and personalized ceiling designs with LED backlit signage, transforming both into professional-grade spaces. Additionally, the men’s locker room features a connected film room, proof that MMTH and Barton Community College put athletes and staff at the forefront of every design decision.
IMPROVEMENTS MAKE FOR BETTER FAN EXPERIENCE
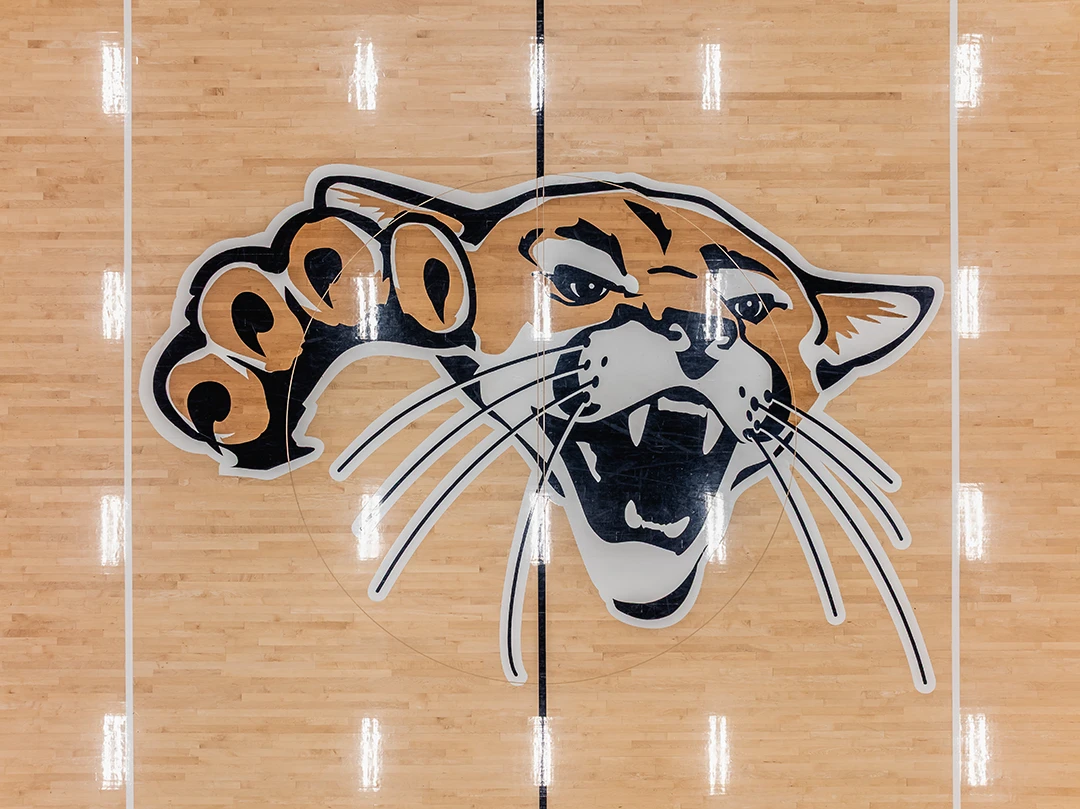
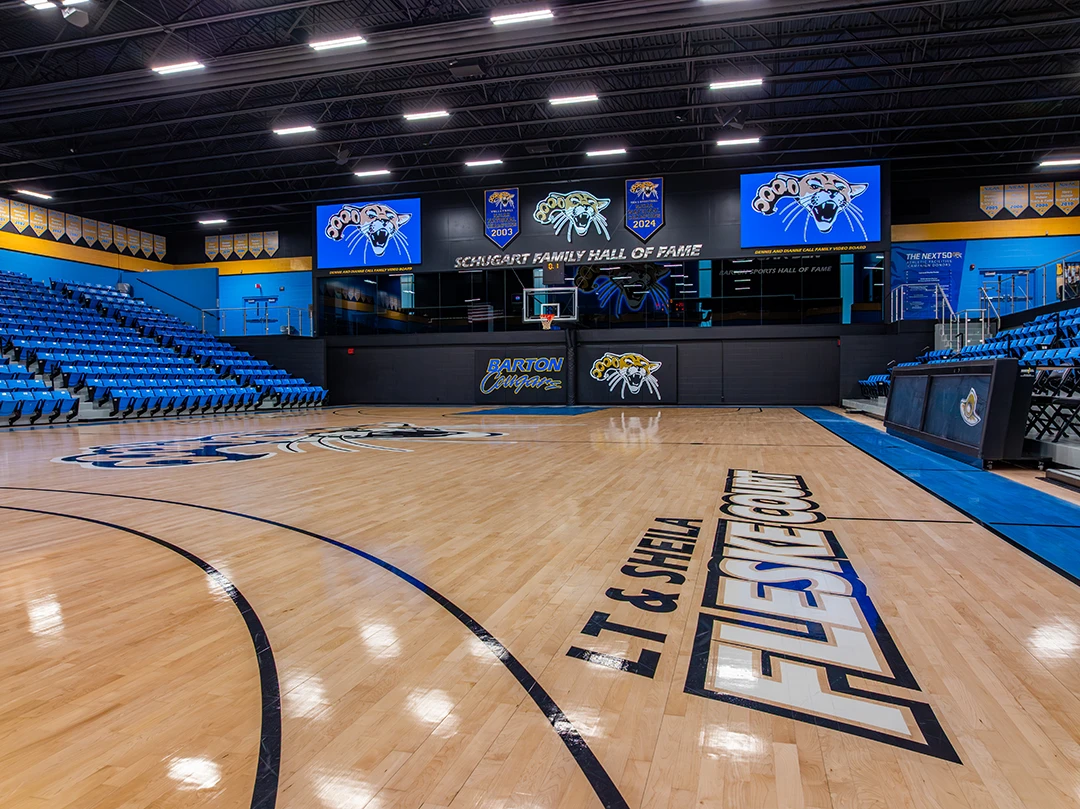
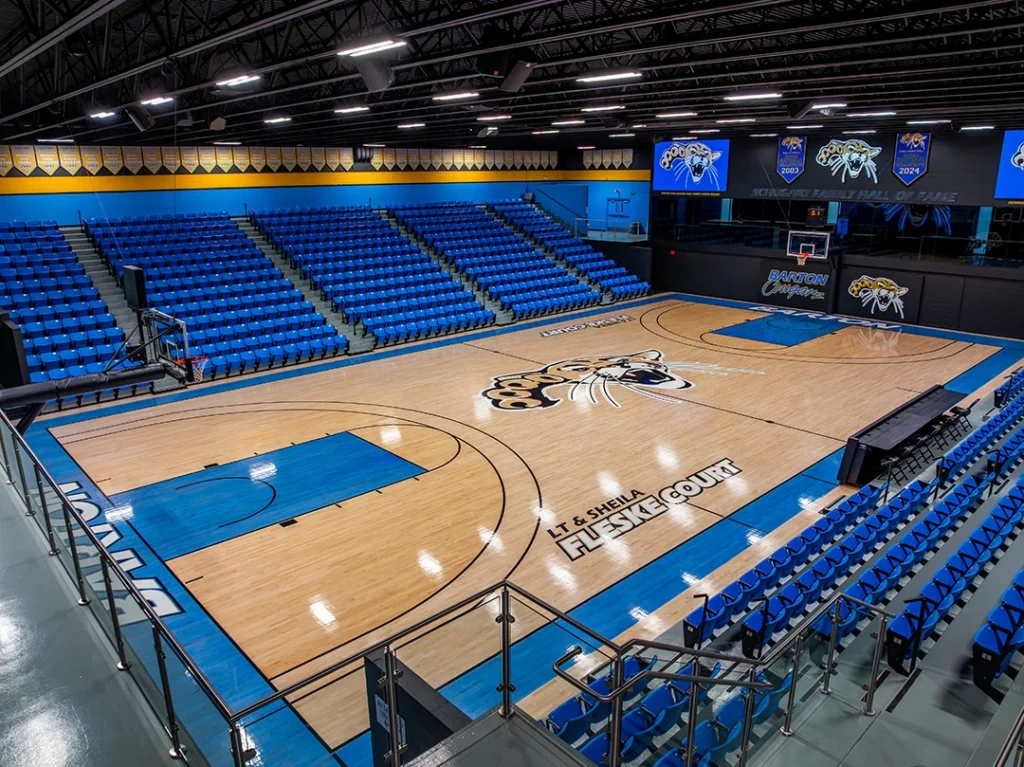
Upgrades extended into the public spaces as well with functional and cosmetic renovations to modernize Kirkman Activity Center and improve overall fan experience. To celebrate Cougar pride, MMTH added custom graphics and LED signage to the hallway and concourse, and new roll up doors in the concession area helped improve functionality. Inside the arena, we refinished the court, removed every seat in the lower bowl to repaint the floor, and added a glass railing around the upper concourse for a modern aesthetic consistent with other design updates throughout the space. Additionally, MMTH added two stair access points to help improve fan flow and accessibility.
FROM PRACTICE TO PRIME TIME
Working with Barton athletes and staff, our production team captured the Cougars doing what they do best, producing professional hype videos for Barton to use for recruitment efforts and other marketing needs. From our Design and Construction teams building the physical space to our Creative team building the hype, MMTH delivers a streamlined solution that elevates your entire athletics program.
A team of champions deserves a champion-caliber home. MMTH was proud to partner with the Barton Community College athletics program to deliver a space that elevates the fan experience, honors this prestigious program, and will help the Cougars carry on their winning legacy.

inquiries //
Working at MMTH
Our herd is driven forward in relentless pursuit of innovation and opportunity. We understand the game, but aren’t afraid to push the limits. We wake up ready with one goal: Do Something Big.